
BEDS3
BATHS2 full
SQUARE FEET1,940
MLS#O6451620
STATUSActive
PROPERTY TYPEResidential - Condominium
SUBDIVISIONISLAND SUN CONDO
Property Description
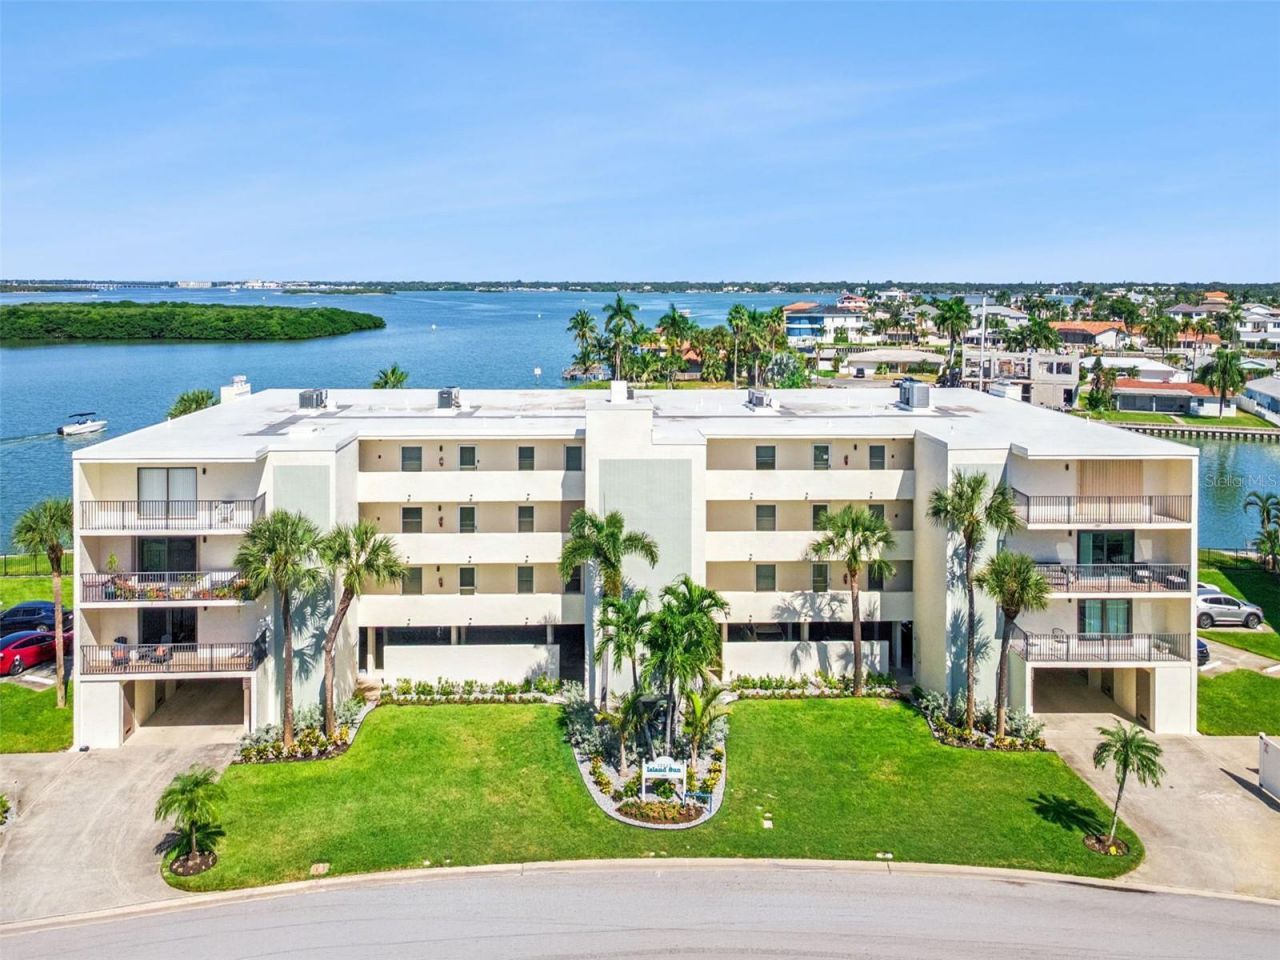
Wide water views, a generous covered balcony, and use of Boat Slip #4 AKA #205 define this corner residence at Island Sun on Treasure Island's Isle of Capri. With three bedrooms, two bathrooms, and 1,940 square feet, the single-level layout places the open living and dining areas along the waterfront while separating the primary suite from the two additional bedrooms. Windows on multiple sides bring natural light into the home and connect its interior spaces to the surrounding coastal setting.A floor-to-ceiling stone fireplace wall anchors the living room, creating a distinctive focal point beside the sliding glass doors to the balcony. The adjoining dining area provides room for a full dining table without closing off the view through the living space. Crown molding, ceiling fans, and warm-toned laminate flooring carry through the main living areas. A built-in wet bar adds a sink, mirrored backsplash, display shelving, and lower cabinetry, keeping serving space convenient to both living and dining areas.The kitchen offers extensive wood cabinetry, light counters, a tiled backsplash, and a window over the sink. Its broad pass-through opens toward the dining area, maintaining a connection to the rest of the home while keeping the cooking space separate. A refrigerator, range, microwave, and dishwasher are in place, and the adjacent breakfast nook provides an additional everyday dining area. A separate laundry room off this area contains a side-by-side washer and dryer with shelving above, while additional closets provide storage throughout the plan.The primary bedroom has direct balcony access through sliding glass doors, allowing the water view to become part of the room itself. Its private bathroom includes a vanity with storage and a walk-in tub, and the suite has a walk-in closet. On the opposite side of the home, two additional bedrooms offer generous proportions and ceiling fans, with the second bathroom positioned off the central hall. Plantation-style shutters and other window treatments provide a finished look in the photographed rooms without interrupting the natural light.The covered balcony extends approximately 27 feet along the waterfront side of the residence, with space for outdoor dining and lounge seating. Access from both the living room and primary bedroom makes it a natural extension of the interior. Open railings frame views across the water toward mangrove islands, neighborhood docks, and passing boats. Below, the community's waterfront lawn, pool, and dock area bring outdoor recreation close to home.County records identify the residence together with use of Boat Slip #4 AKA #205, two assigned parking spaces, and Storage Unit 205. A boat lift is also recorded, and the building offers elevator access. The Isle of Capri setting places the home near the beaches, dining, and shops of Treasure Island and John's Pass, with the broad waterfront outlook and covered balcony remaining the defining features of daily life here.
Property Features
Property Type: Residential - Condominium
Cooling: Central Air
Heating: Central, Electric
Roof Type: Built-Up, Membrane
Stories: 3.0
Taxes: $10,459
Year Built: 1981
Amenities
Built-in Features
Ceiling Fans(s)
Crown Molding
Eat-in Kitchen
Living Room/Dining Room Combo
Open Floorplan
Primary Bedroom Main Floor
Solid Surface Counters
Solid Wood Cabinets
Split Bedroom
Stone Counters
Thermostat
Walk-In Closet(s)
Wet Bar
Window Treatments
Balcony
Feature Descriptions
Accessibility Features: Accessible Full Bath
Additional Rooms: Inside Utility, Storage Rooms
Appliances: Dishwasher, Disposal, Dryer, Microwave, Range, Refrigerator, Washer
Association Amenities: Pool
Body of Water: INTRACOASTAL WATERWAY
Community Features: Pool
Condo Fee: $687/ Monthly
Directions: Gulf Blvd South to Johns Pass. Once across the bridge, take 116th Ave onto Isle of Capri. Continue to curve left onto 3rd Street E. Go all the way to the north end of 3rd Street to address.
Exterior: Block, Concrete, Stucco
Fireplace: Living Room, Stone, Wood Burning
Fireplace Y/N: Yes
Flood Zone Code: AE
Flooring: Ceramic Tile, Laminate
Foundation: Slab, Stilt/On Piling
Frontage ICW: 294
HOA Fee: 900/ Monthly
HOA Y/N: Yes
Home Warranty Y/N: Yes
Listing Terms: Cash, Conventional, Other, VA Loan
Lot: Landscaped, Near Marina, Paved
Ownership: Fee Simple
Parking: Assigned, Covered, Guest, Basement
Parking Notes: Assigned, Covered, Guest, Basement
Patio/Porch: Covered, Rear Porch
Pets Allowed: Size Limit
Pets Restrictions: 30 lb max weight. No pets in pool area. See rules and regs.
Pets Size: Small (16-35 Lbs.)
Pets Weight (Max): 20
Property Attached Y/N: No
Property Sub-Type: Condominium
Security: Smoke Detector(s)
Sewer: Public Sewer
Showing Instructions: Appointment Only, Call Listing Agent 2,See Remarks, ShowingTime
Special Sale Provisions: None
Special View Info: Water
Utilities: Public
Vegetation: Mature Landscaping
Water: Public
Water Access: Intracoastal Waterway
Water Access Y/N: Yes
Waterfront Features: Intracoastal Waterway, Lift, Seawall - Concrete
Water View: Intracoastal Waterway
Windows: ENERGY STAR Qualified Windows, Shutters, Storm Window(s)
Room Sizes
Living Room: 19.33x18.75
Dining Room: 14.5x18.75
Kitchen: 11.92x14.58
Primary Bedroom: 15.58x12.5
Bedroom 2: 13.25x18.83
Bedroom 3: 14.42x12.42
Laundry: 6.58x4.58
Primary Bathroom: 9.17x9.08
Bathroom 2: 8.08x8.17
Dinette: 7x9.67
Foyer: 4.42x6.67
Balcony/Porch/Lanai: 9.33x27.25
Local Schools
High School: Boca Ciega High-PN
Middle School: Azalea Middle-PN
Elementary School: Azalea Elementary-PN
Listed By / Shown By
Listed By
Agency Name: REAL BROKER, LLC
Agency Contact: 855-450-0442
Shown By
Agent Name: Cassandra Meyers
Agent Phone: (703) 835-4222
Agency Title: Florida Executive Realty

Estimate Your Payment
Estimated Payment
$ 3,011.23 per month $1,891.73 Principal & Interest $871.58 Property Tax $247.92 Homeowner's InsuranceChange Payment Information

Member Participants (and their affiliated licensees, if applicable) shall indicate on their websites that IDX information is provided exclusively for consumers’ personal non-commercial use, that it may not be used for any purpose other than to identify prospective properties consumers may be interested in purchasing, that the data is deemed reliable but is not guaranteed by MLS GRID, and that the use of the MLS GRID Data may be subject to an end user license agreement prescribed by the Member Participant’s applicable MLS if any and as amended from time to time. MLS GRID may, at its discretion, require use of other disclaimers as necessary to protect Member Participant, and/or their MLS from liability.
Based on information submitted to the MLS GRID. All data is obtained from various sources and may not have been verified by broker or MLS GRID. Supplied Open House Information is subject to change without notice. All information should be independently reviewed and verified for accuracy. Properties may or may not be listed by the office/agent presenting the information.
Privacy Policy / DMCA Notice / ADA Accessibility


This site is hosted, designed and copyright
© 1994 - 2026 by
Delta Media Group, Inc. -- Patent Pending --
12525 3rd Street E, Unit 205 | MLS# O6451620
This condo located at 12525 3rd Street E, Unit 205, Treasure Island, FL 33706 is currently listed for sale with an asking price of $849,999. This property was built in 1981 and has 3 bedrooms and 2 full baths with 1940 sq. ft. 3rd Street E, Unit 205 is located in the ISLAND SUN CONDO subdivision. Search ISLAND SUN CONDO real estate on cassandra.floridaexecutiverealty.com today.