
BEDS2
BATHS2 full
SQUARE FEET1,165
MLS#N6146368
STATUSActive
PROPERTY TYPEResidential - Mobile Home
SUBDIVISIONSANDALWOOD PARK
Property Description
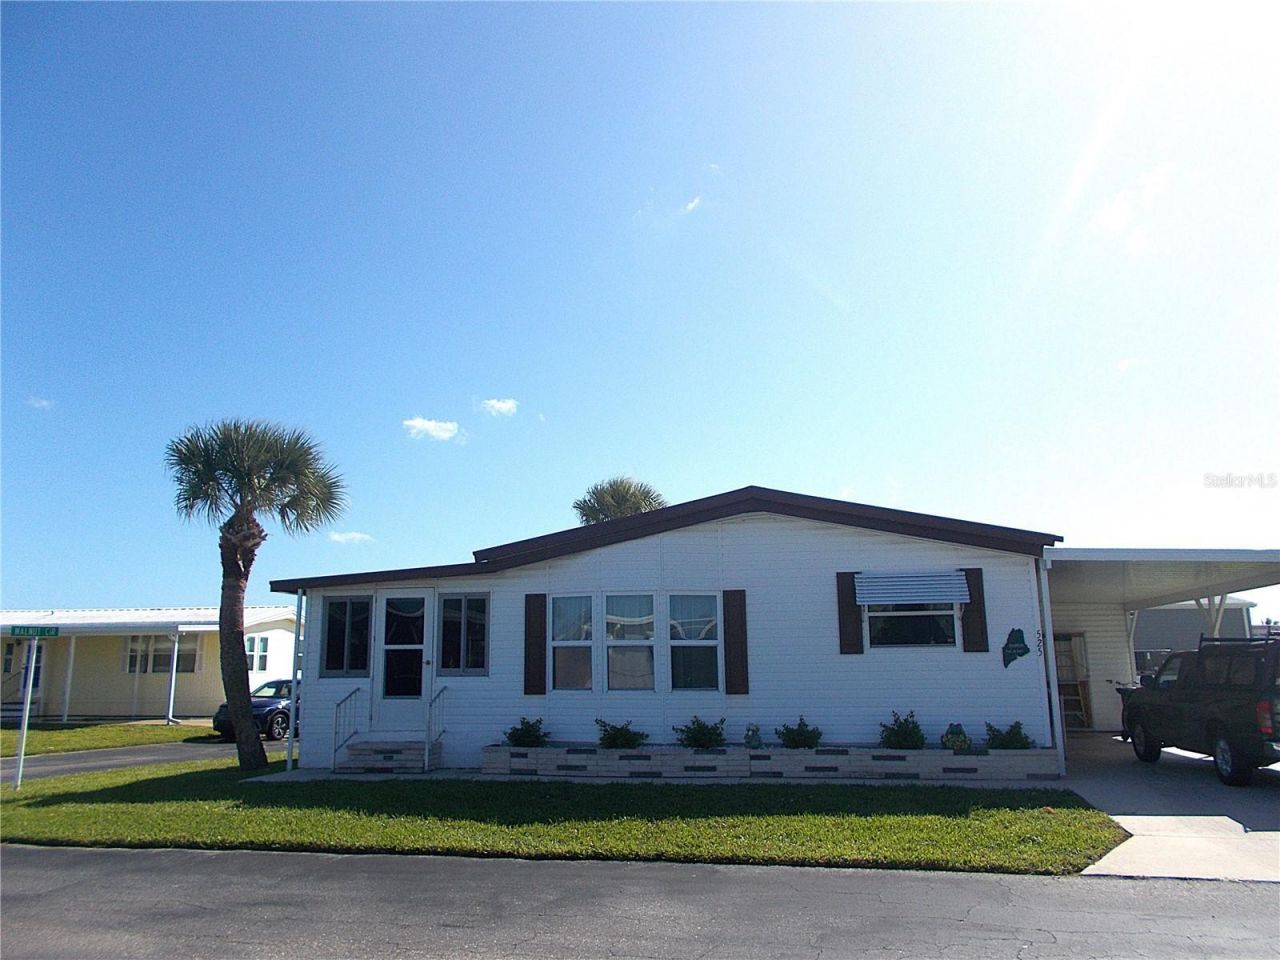
Time to enjoy the good life in Paradise!! This 2 bedroom 2 bath mobile has been in the same family since it was brand new!! And throughout that time it has seen nothing but love and tender care! The remodeled kitchen affords a breakfast bar and the ever sought after dishwasher! The large living room leads out to an additional living area with a 200 sq foot Florida room complete with mini-split for ultimate comfort. The Primary suite is very large and includes a large walk-in closet and ensuite bathroom. There's even a tubular light between the kitchen and living room to let in some extra FL sunshine. Sandalwood Park is renowned for it's large lot sizes (this one sits on a coveted corner lot) and affordable quarterly fees, as well as tons of activities and social gatherings. Your furry family members are also welcome! The location of Sandalwood Park is another super benefit - close to shopping, medical facilities, restaurants and the gorgeous Venice beach is less than 4 miles away! Don't let this opportunity pass you by. Make your appointment to see this solid home today and make it yours. . . . before someone else does!
Property Features
Property Type: Residential - Mobile Home
Cooling: Central Air, Mini-Split Unit(s)
Heating: Central, Electric
Lot Size: 0.12 Acres
Roof Type: Metal, Roof Over
Stories: 1.0
Taxes: $936
Year Built: 1983
Amenities
Built-in Features
Ceiling Fans(s)
Laminate Counters
Solid Wood Cabinets
Thermostat
Walk-In Closet(s)
Window Treatments
Awning(s)
Lighting
Feature Descriptions
Additional Rooms: Florida Room
Appliances: Dishwasher, Dryer, Electric Water Heater, Exhaust Fan, Microwave, Range, Refrigerator, Washer
Association Amenities: Barbecue, Cable TV, Clubhouse, Fence Restrictions, Fitness Center, Laundry, Pool, Recreation Facilities, Shuffleboard Court, Vehicle Restrictions
Community Features: Association Recreation - Owned, Barbecue, Buyer Approval Required, Clubhouse, Deed Restrictions, Dog Park, Fitness Center, Golf Carts OK, No Truck/RV/Motorcycle Parking, Pool, Special Community Restrictions
Directions: From Center Rd, turn onto Cortina Blvd. At 3-way stop, turn right into Sandalwood Park. At stop sign, make a slight left onto Sandpiper Dr. N. Home will be on your right on the corner of Sandpiper & Walnut.
Exterior: Vinyl Siding
Flood Zone Code: X
Flooring: Carpet, Laminate, Linoleum, Luxury Vinyl
Foundation: Crawlspace
HOA Fee: 532/ Quarterly
HOA Y/N: Yes
Home Warranty Y/N: No
Listing Terms: Cash
Lot: Corner Lot, In County, Oversized Lot, Paved, Private
Lot Dimensions: 0.12
Number of Pets: 2
Other Structures: Shed(s)
Ownership: Co-op
Parking: Covered, Driveway
Parking Notes: Covered, Driveway
Patio/Porch: Enclosed
Pets Allowed: Number Limit, Yes
Pets Restrictions: 2 domestic pets allowed
Pets Size: Extra Large (101+ Lbs.)
Pool: In Ground, Gunite, Heated, Outside Bath Access
Property Attached Y/N: No
Property Sub-Type: Manufactured Home
Senior Community: Yes
Sewer: Public Sewer
Showing Instructions: Supra Lock Box, Appointment Only, ShowingTime
Special Sale Provisions: None
Utilities: Cable Connected, Electricity Connected, Public, Sewer Connected, Underground Utilities, Water Connected
Water: Public
Water Access Y/N: No
Windows: Skylight(s)
Zoning: RMH
Room Sizes
Kitchen: 10x10
Dining Room: 8x8
Living Room: 17x12
Florida Room: 20x10
Primary Bedroom: 13x13
Bedroom 2: 11x9
Workshop: 11x11
Listed By / Shown By
Listed By
Agency Name: SETTLES REAL ESTATE LLC
Agency Contact: 941-685-3600
Shown By
Agent Name: Cassandra Meyers
Agent Phone: (703) 835-4222
Agency Title: Florida Executive Realty

Estimate Your Payment
Estimated Payment
$ 443.00 per month $322.71 Principal & Interest $78.00 Property Tax $42.29 Homeowner's InsuranceChange Payment Information

Member Participants (and their affiliated licensees, if applicable) shall indicate on their websites that IDX information is provided exclusively for consumers’ personal non-commercial use, that it may not be used for any purpose other than to identify prospective properties consumers may be interested in purchasing, that the data is deemed reliable but is not guaranteed by MLS GRID, and that the use of the MLS GRID Data may be subject to an end user license agreement prescribed by the Member Participant’s applicable MLS if any and as amended from time to time. MLS GRID may, at its discretion, require use of other disclaimers as necessary to protect Member Participant, and/or their MLS from liability.
Based on information submitted to the MLS GRID. All data is obtained from various sources and may not have been verified by broker or MLS GRID. Supplied Open House Information is subject to change without notice. All information should be independently reviewed and verified for accuracy. Properties may or may not be listed by the office/agent presenting the information.
Privacy Policy / DMCA Notice / ADA Accessibility


This site is hosted, designed and copyright
© 1994 - 2026 by
Delta Media Group, Inc. -- Patent Pending --
525 Sandpiper Drive | MLS# N6146368
This single family home located at 525 Sandpiper Drive , Venice, FL 34285 is currently listed for sale with an asking price of $145,000. This property was built in 1983 and has 2 bedrooms and 2 full baths with 1165 sq. ft. Sandpiper Drive is located in the SANDALWOOD PARK subdivision. Search SANDALWOOD PARK real estate on cassandra.floridaexecutiverealty.com today.